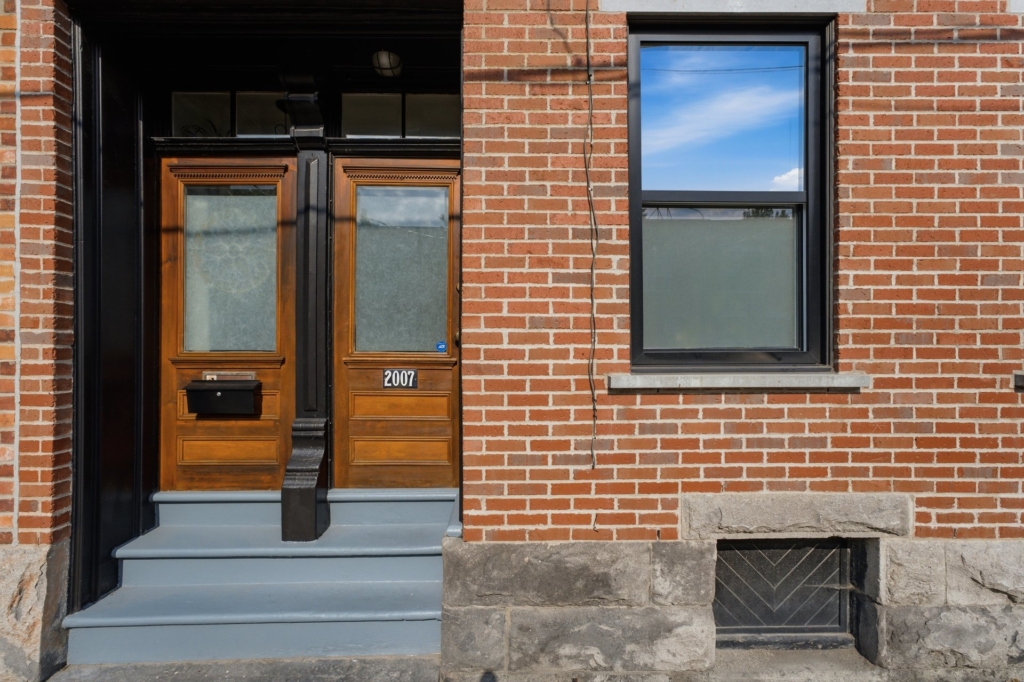
2007 Rue de Paris
2007 Rue de Paris , H3K1T9, Montréal (Le Sud-Ouest), QC
2026/08/03 19:29:28
3
1 Bathrooms et 1 Bathrooms
Non disponible
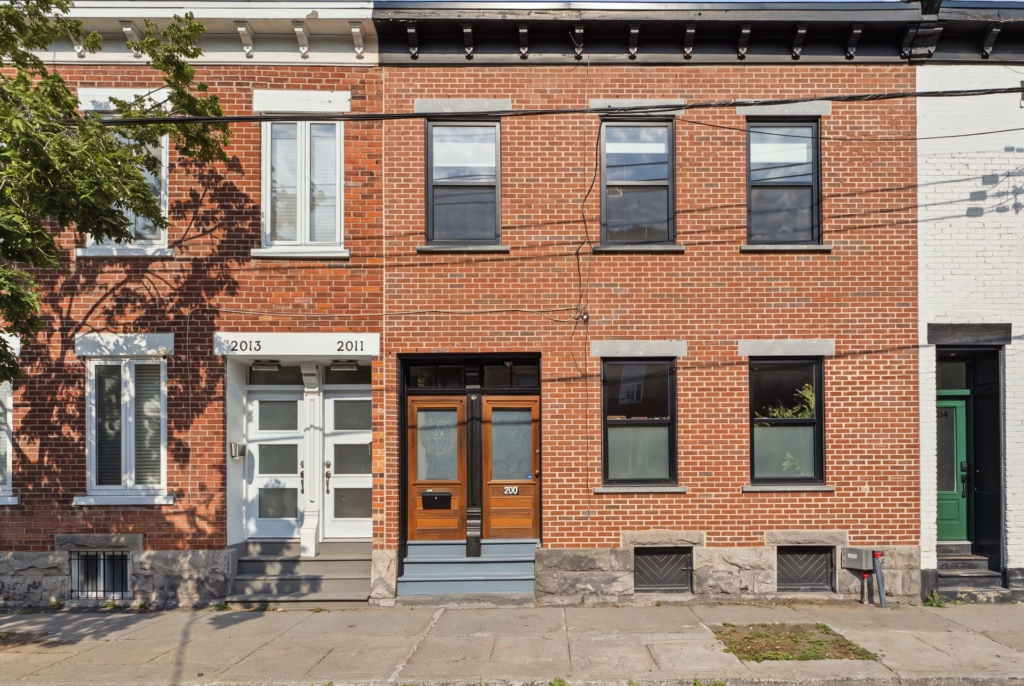
Année de construction : 1880
132.80 square meters
Details
Addendum
Minimum 24h-48h notice for all visits, no visits on Saturdays, buyers must be pre-approved, no exceptions - Please send purchase offers to the broker and CC admin@yulstay.com
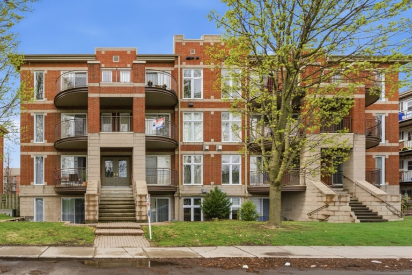
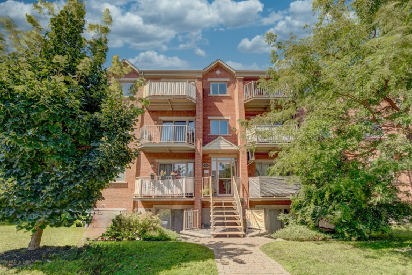
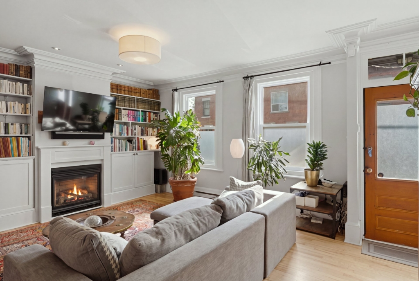
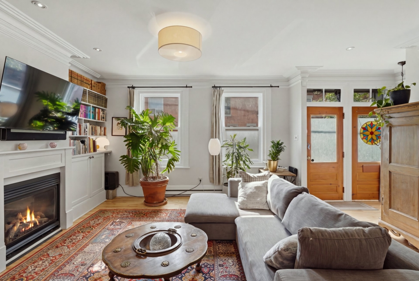
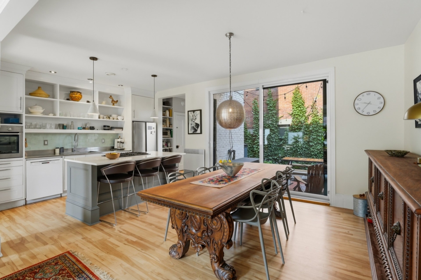
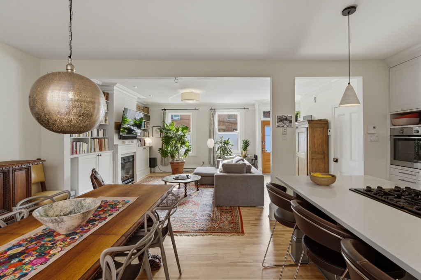
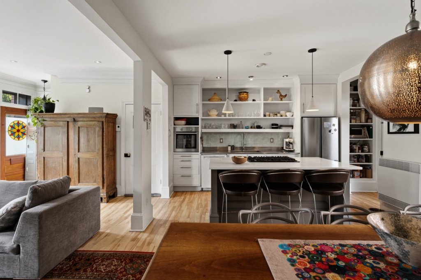
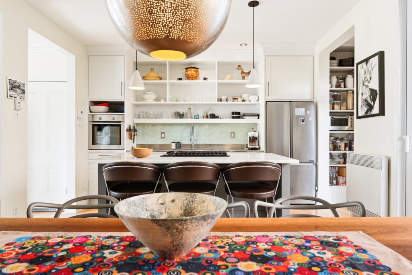
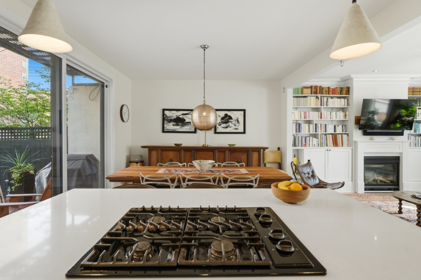
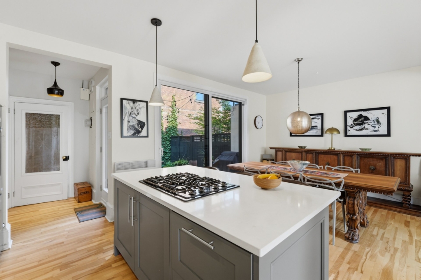
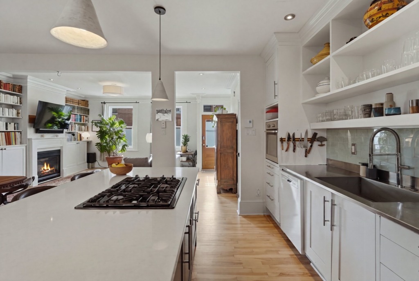
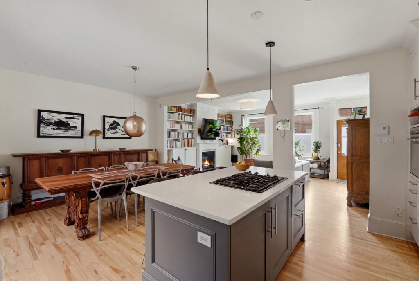
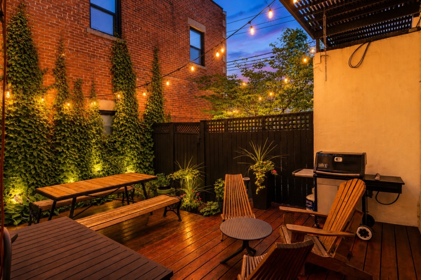
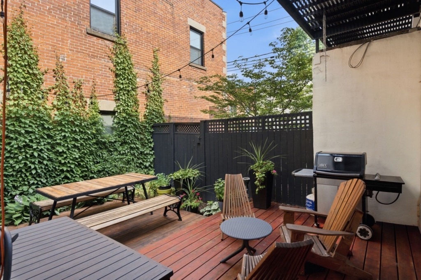
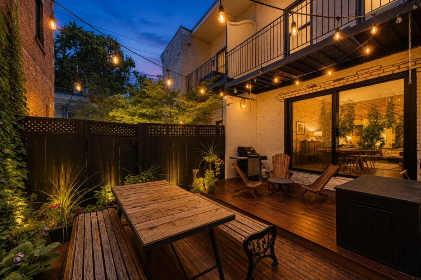
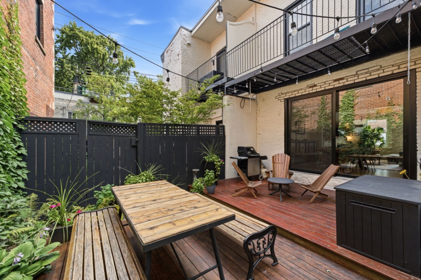
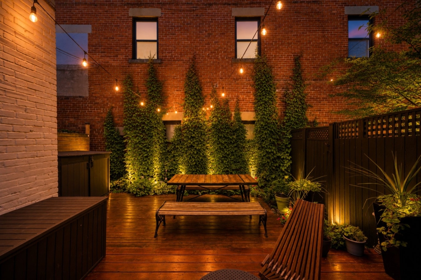
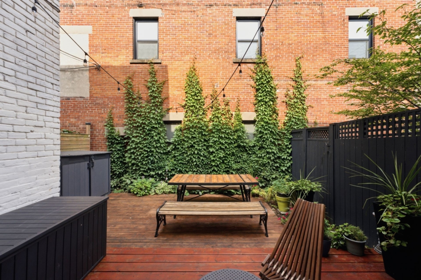
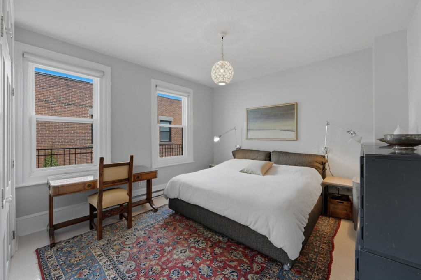
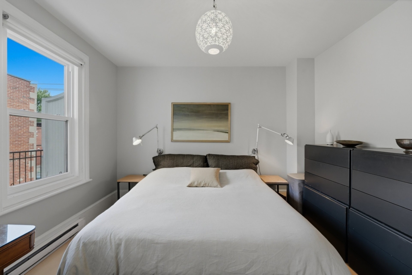
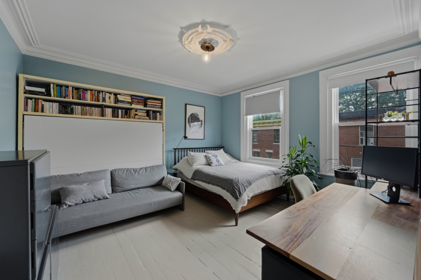
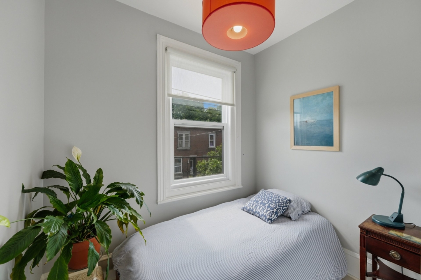
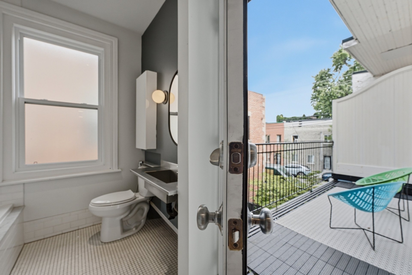
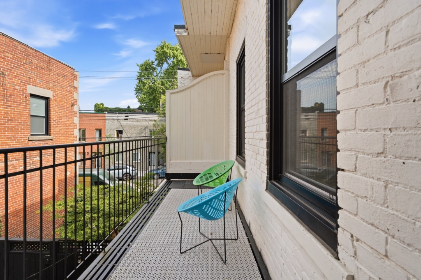
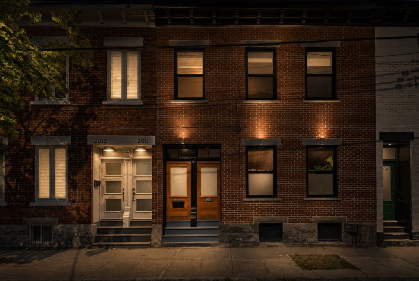
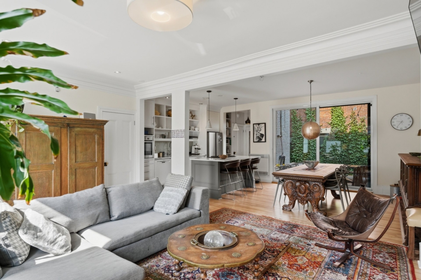
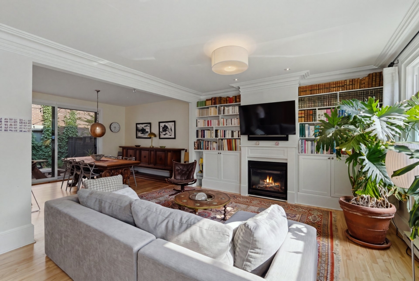
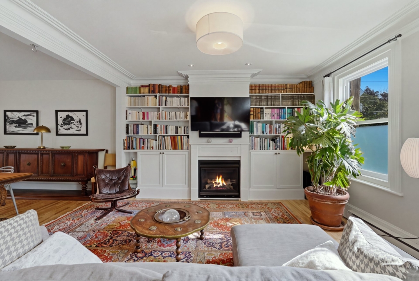
Rare on the market! Discover this beautiful 3-bedroom townhome offering a bright, spacious layout designed for comfortable everyday living. Large windows fill the home with natural light, while the private terrace provides the perfect spot to relax or enjoy your morning coffee. Ideally situated in a sought-after residential neighbourhood, you'll enjoy easy access to parks, schools, daycare centres, public transit, shopping, restaurants, and major roadways. A wonderful opportunity for families or professionals seeking space, convenience, and a welcoming community to call home less than 10 minutes from downtown.
Inclusions
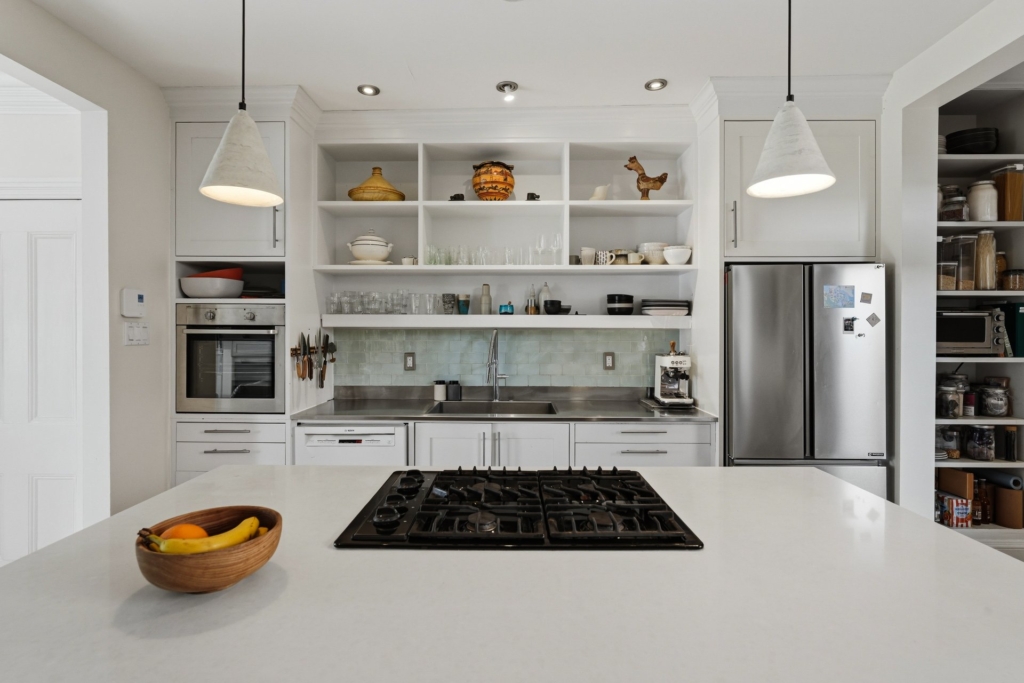
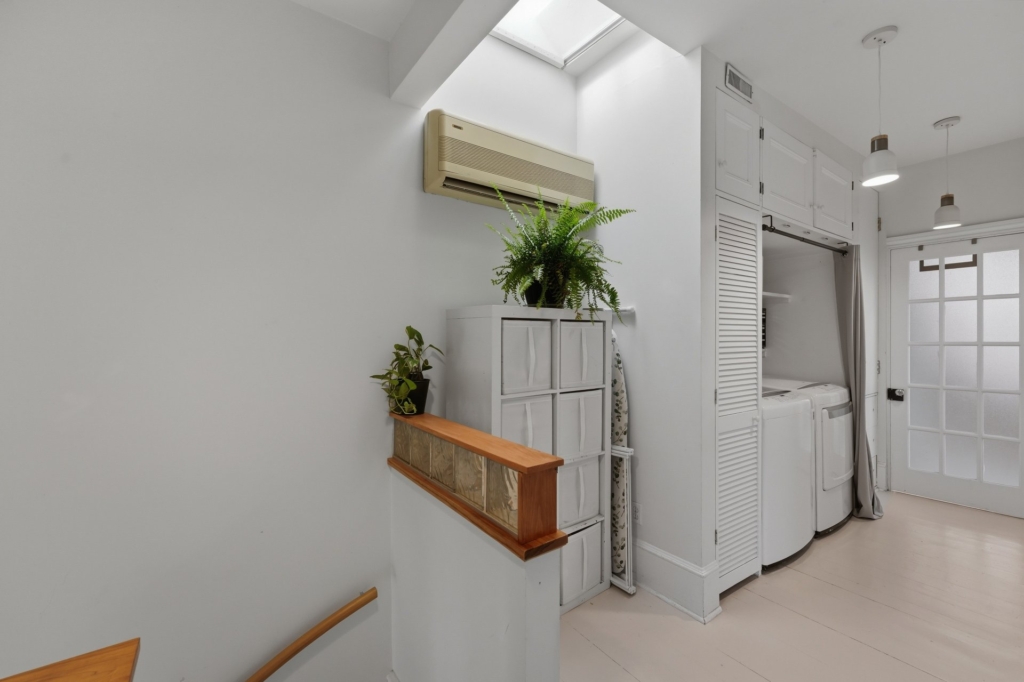
All major appliances (Fridge, stove, dishwasher, washer, dryer) - Sold without legal warranty
Special features
Features
Proximity: Bicycle path, Cegep, Daycare centre, Elementary school, High school, Highway, Hospital, Park - green area, Public transport, University
Roofing: Elastomer membrane
Heating energy: Electricity, Natural gas
Equipment available: Partially furnished, Private balcony, Ventilation system, Wall-mounted air conditioning
Hearth stove: Gaz fireplace
Sewage system: Municipal sewer
Water supply: Municipality
Parking: Vignette
Zoning: Residential
Taxes
Municipal taxes
6 079,00 $
School taxes
695,00 $
Energies
Valuations
Land assessment
156 500,00 $
Building valuation
811 200,00 $
Gross potential revenue
Residential
Commercial
Rooms details
1st level/Ground floor
| Description | Dimension | Floor | Note |
|---|---|---|---|
| Living room | 14.7x13.5 feet | Wood | |
| Kitchen | 10.0x12.4 feet | Wood | |
| Dining room | 11.0x12.4 feet | Wood | |
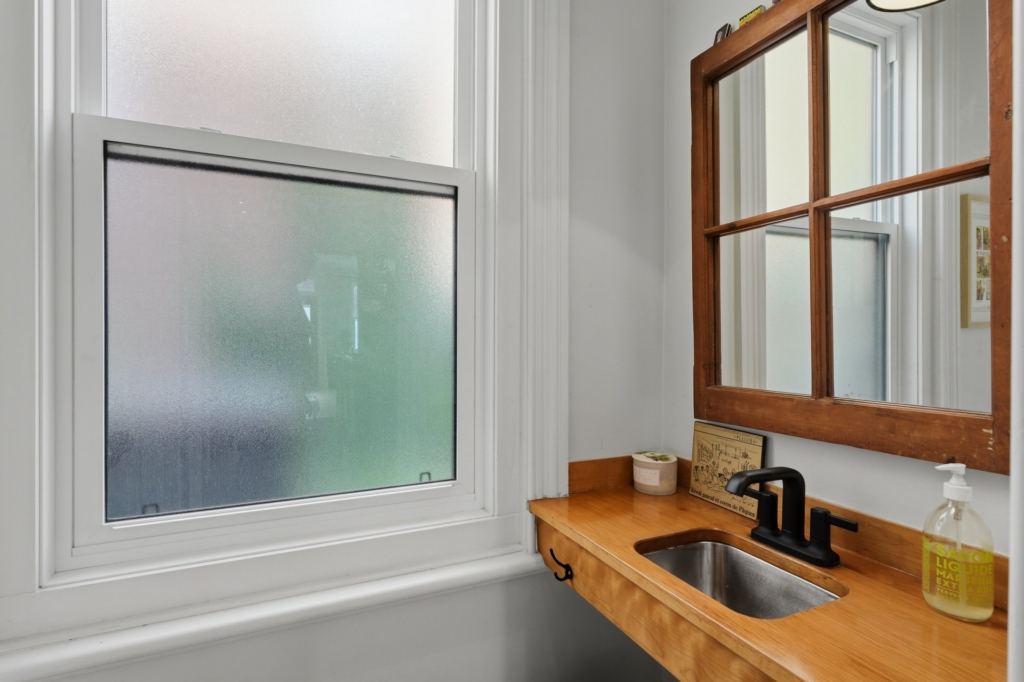
| Washroom | 6.9x2.11 feet | Ceramic tiles |
2nd floor
| Description | Dimension | Floor | Note |
|---|---|---|---|
| Primary bedroom | 12.11x12.5 feet | Wood | |
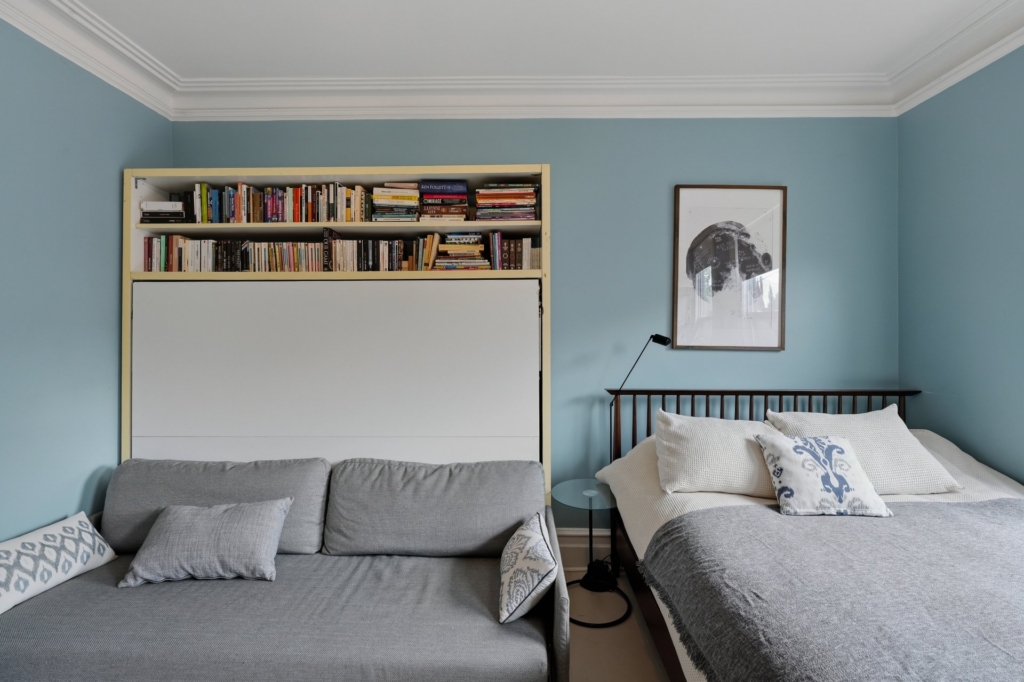
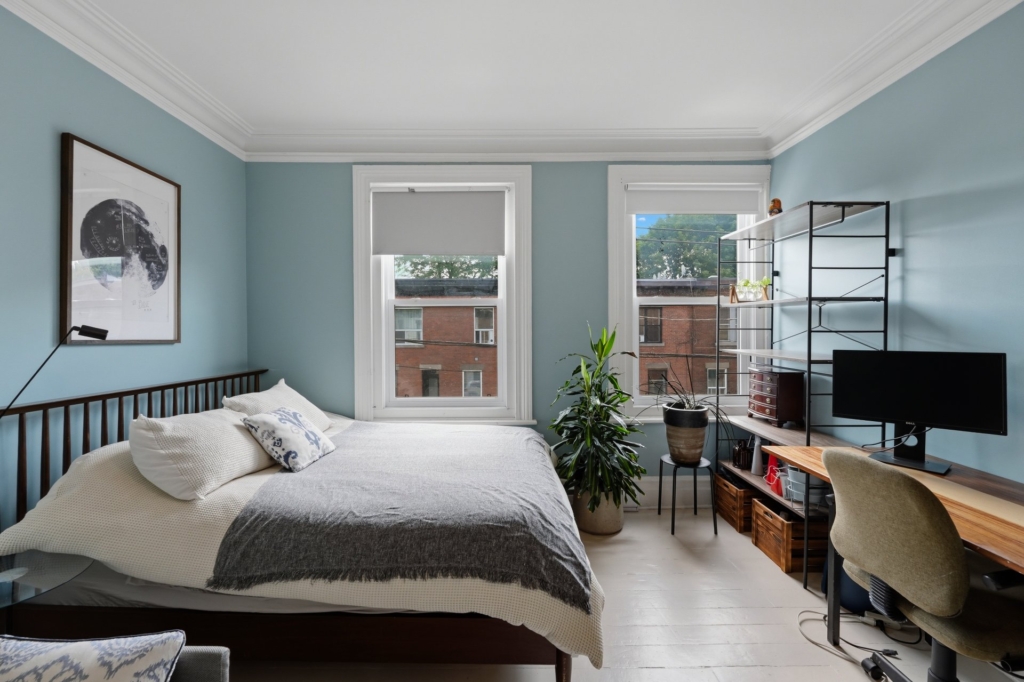
| Bedroom | 12.11x13.9 feet | Wood | |
| Bedroom | 9.8x8.3 feet | Wood | |
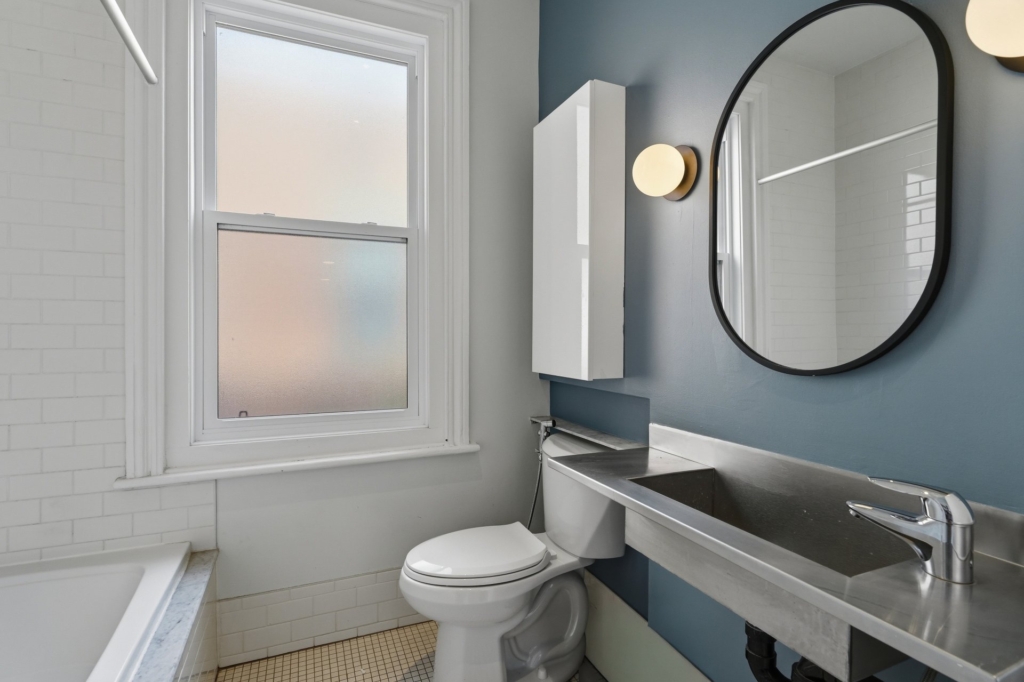
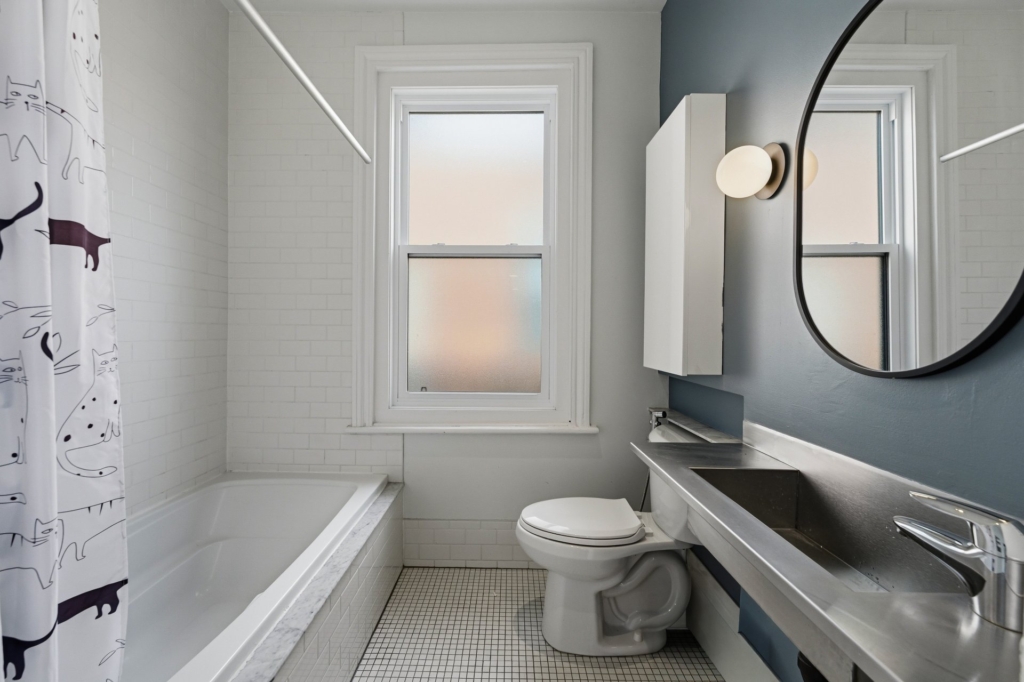
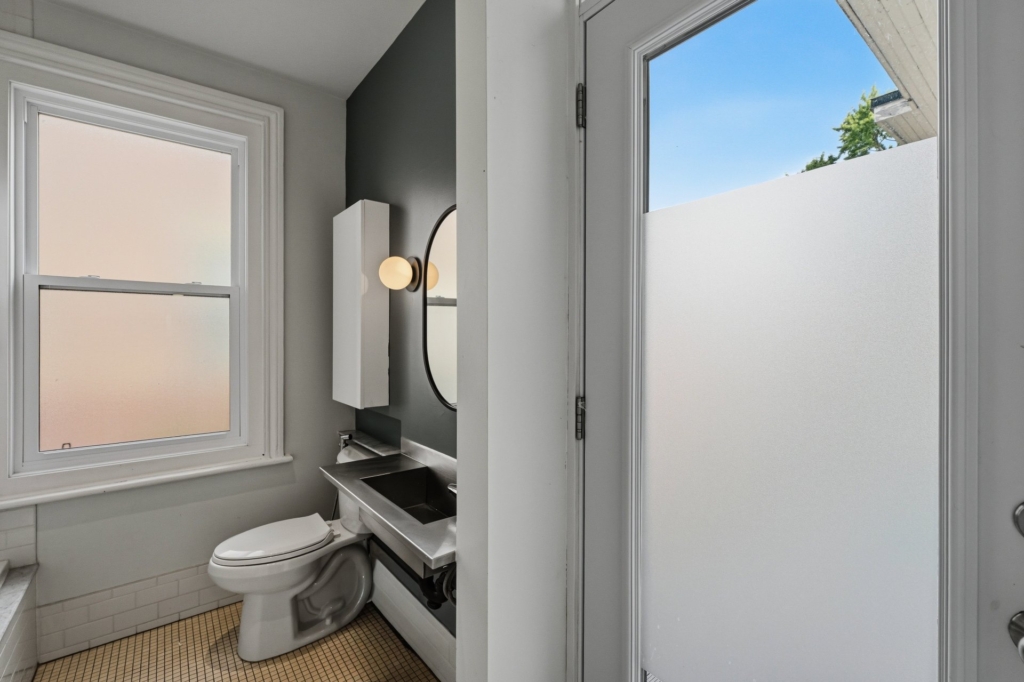
| Bathroom | 9.0x7.0 feet | Ceramic tiles |
Other information
- Rooms : 3
- Bathroom(s) : 1
- Bathroom(s) : 1
- Built in : 1880
- Building Facade : 22.60
- Building Area : 132.80 square meters
- Building Depth : 38
- Depth of the ground :
- Land area : 104.30 square meters
- Width of the frontage plot :
- Number of parking spaces : Non disponible
Duncan Mac Dougall
They usually respond within a few hours.